
The internal technical office coordinates electrical, plumbing, air-handling and specialist systems before site work begins.
Technical systems
Integrated technical systems for buildings and infrastructure where every system must work with the others.
We coordinate electrical, plumbing, air-handling and specialist systems within one detailed design, from initial assessment to commissioning.
Technical approach
System quality starts before installation: with decisions that prevent clashes, variations and operational disruption.
When power, water, air, safety and data coexist in the same building, the risk is not only technical: uncoordinated decisions create duplicated work, difficult access, shutdowns and more complex maintenance. We therefore manage technical systems as one integrated system, not as a sequence of separate supply packages.
Our internal design office turns requirements and constraints into detailed drawings, routes, levels, materials and shared documentation. In-house teams and company-owned equipment then deliver the works under the same technical direction through functional testing, as-built documentation and handover.
Elettrica System capabilities
Complexity is controlled when every discipline answers to the same technical direction.
Teams, equipment and associated civil works manage installation and preparatory work without fragmenting responsibility.
Testing, updated drawings and as-built records deliver a documented, legible and maintainable system.
What we do
From building requirements to a coordinated, tested system ready for operation.
Assessment and detailed design
Surveys, layouts, construction drawings, bills of quantities, material lists and interface checks between all disciplines involved.
Systems and connected services
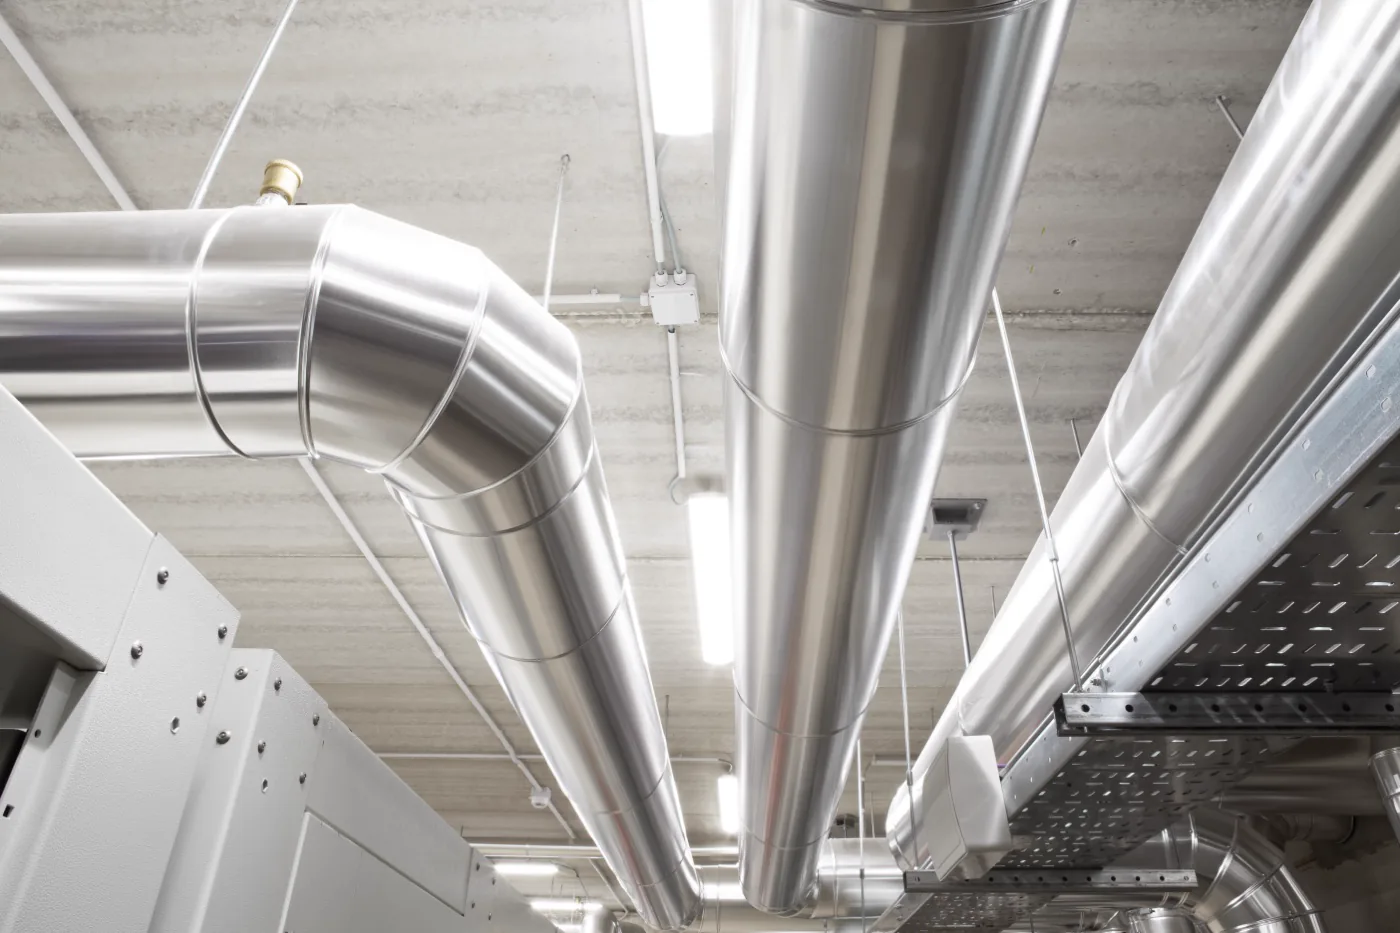
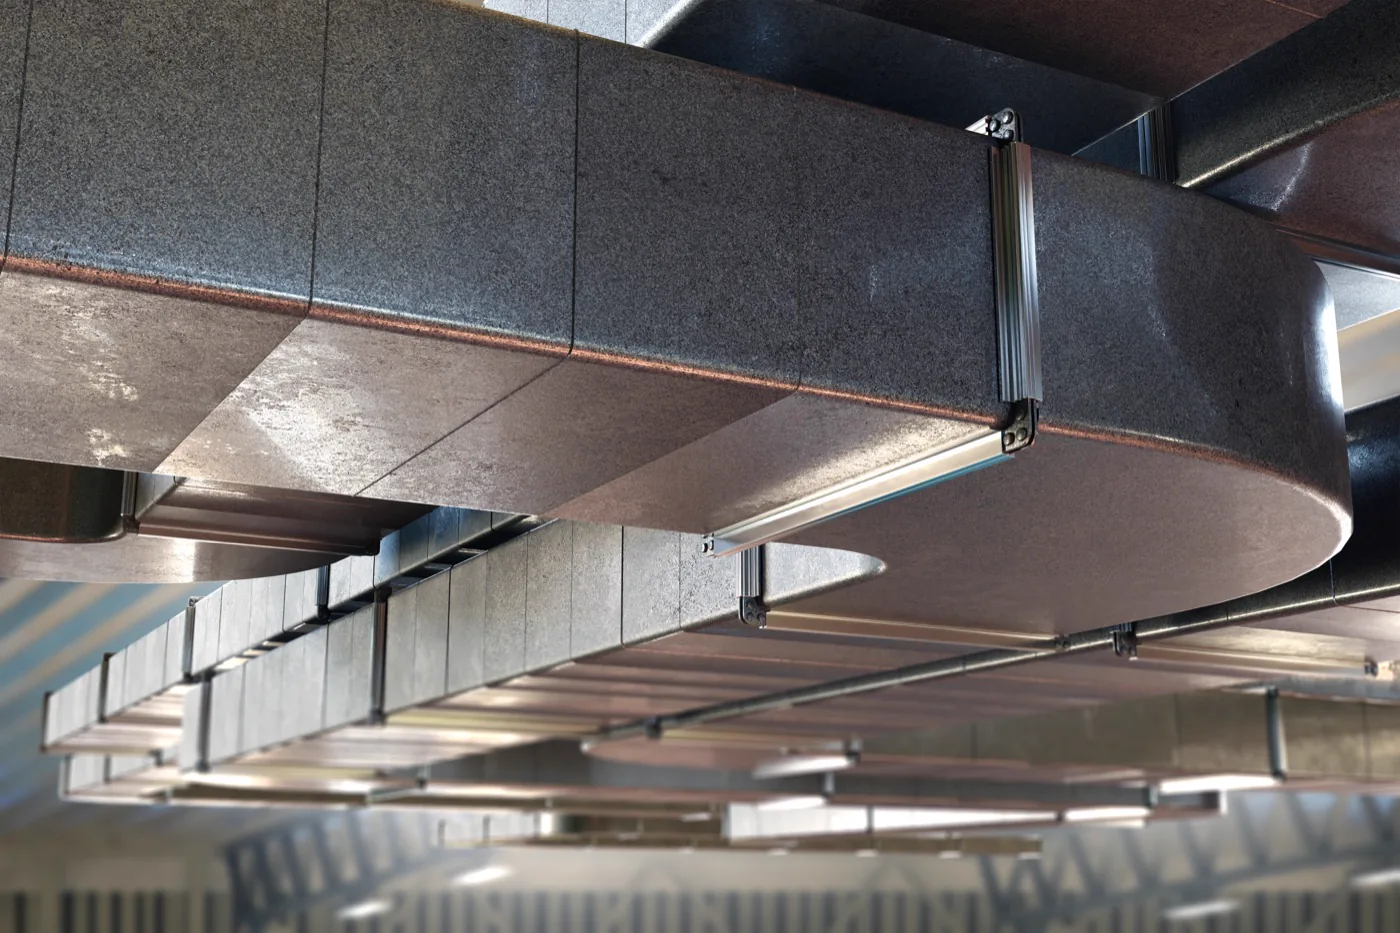
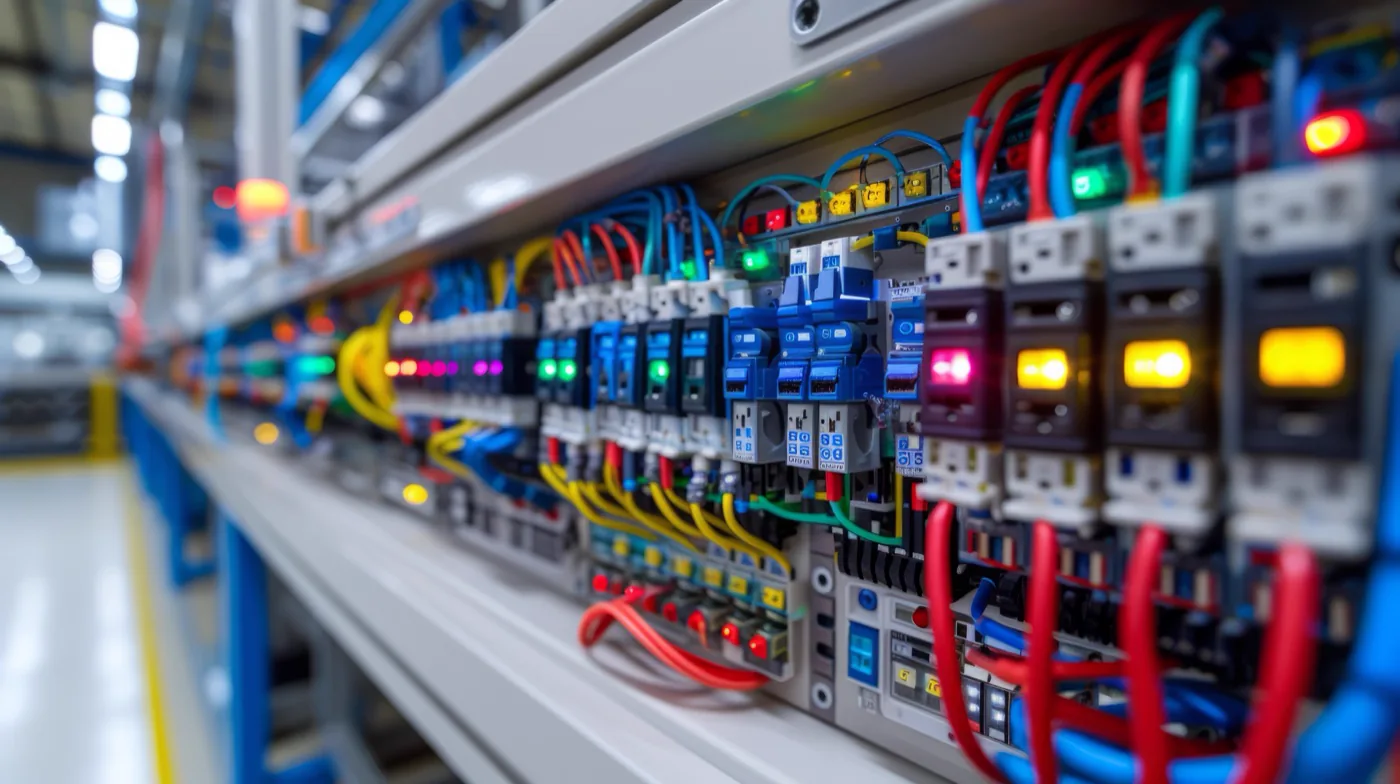
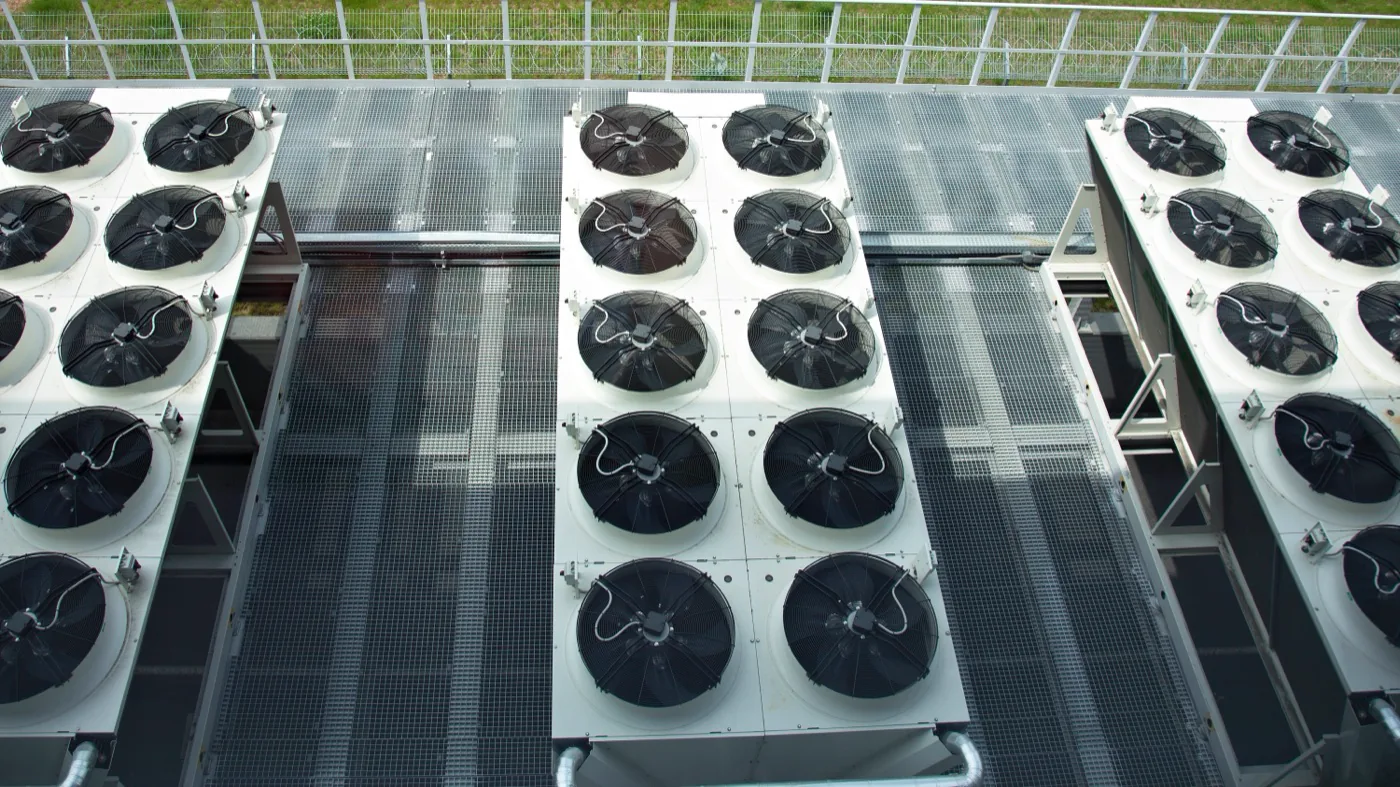
Electrical distribution, lighting, water, air, emergency systems, safety, data networks, access control, video surveillance and technical provisions.
Field integration
Containment, wiring, pipework, connections and assembly are planned for sequence, access and compatibility with civil works.
Verification and technical handover
Functional testing, final checks, updated records and operational start-up support make the result verifiable over time.
Delivery method
Four steps that keep design, site work and commissioning aligned.
Existing conditions and constraints
We assess spaces, ongoing activities, access, existing networks, operational priorities and safety conditions.
Detailed coordination
We define routes, levels, materials, sequences, provisions and site documentation for every discipline.
Controlled delivery
We manage installation, wiring, connections, pipework, assembly and intermediate checks under continuous technical supervision.
Commissioning
We perform functional testing, update documentation and hand over the information required for ongoing operation.
Where we work
For projects where performance depends on integration, not on a single system.
Industry
Commercial buildings
Public buildings
Infrastructure
Technical environments
Industrial, commercial, public and technical environments require the same discipline: a buildable design, a coordinated site and a handover that leaves no uncertainty for the people who will operate the asset.
Share specifications, layout or existing conditionsFrequently asked questions
The most common questions about integrated building systems.
What does “integrated building systems” mean for Elettrica System?
It means coordinating electrical, mechanical and special systems, along with the related civil works, within a single project. Elettrica System handles design, installation, integration, testing and maintenance under a single technical lead.
Who coordinates the different engineering disciplines?
Coordination is handled by the project manager, supported by the technical office, site management and specialists. Digital management of drawings and revisions reduces interference and execution errors.
What is handed over to the client at the end of the project?
The client receives integrated and tested systems, as-built documents, declarations, manuals, test reports and operating documentation. Where applicable, a maintenance plan is also defined.
In which settings does Elettrica System operate?
Technological building systems are intended for industrial sites, commercial activities, hospitals, public buildings, infrastructure and residential complexes. Solutions are tailored to intended use, performance and the level of continuity required.